

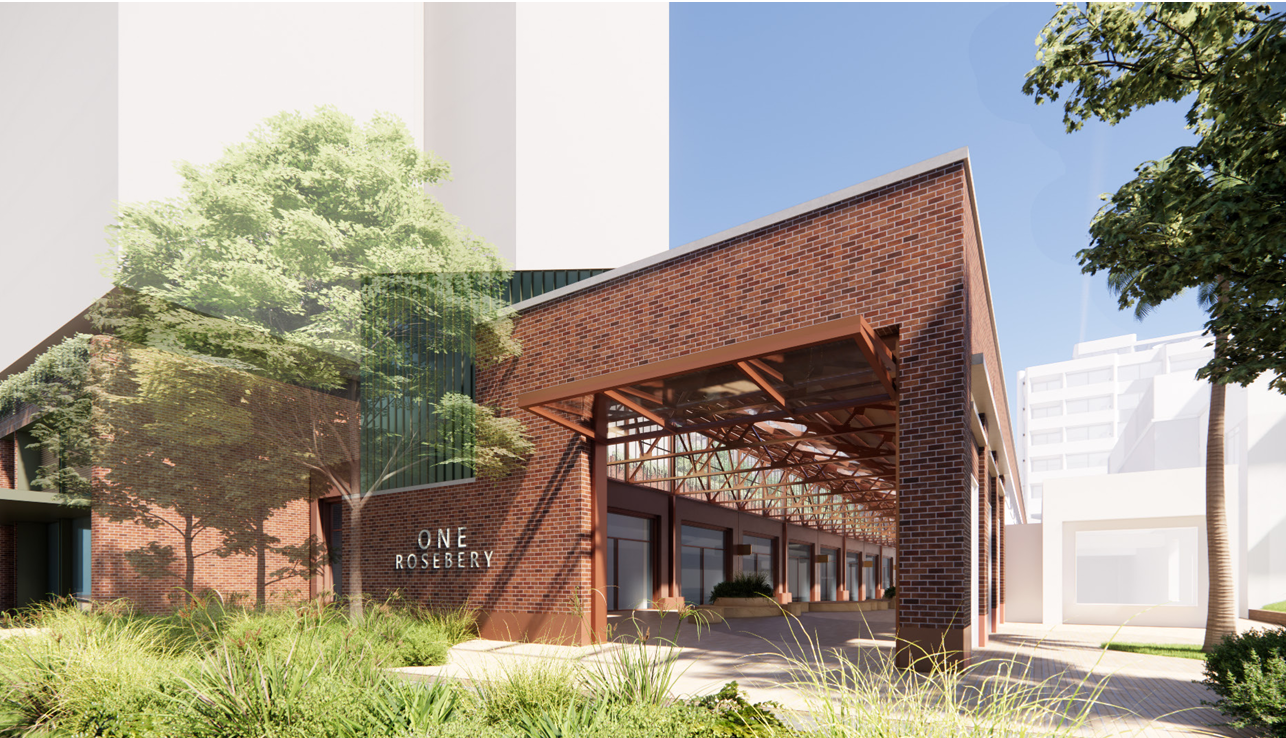
Artist impressions are indicative only. Final design may vary.
New homes, retail, offices and public space proposed for Rosebery
1-3 Rosebery Avenue, Rosebery
Project vision
To deliver a thoughtfully designed mixed-use development with new homes, retail, a new supermarket, business spaces, and publicly accessible open spaces to support a vibrant local centre for people to live, work, shop and enjoy.
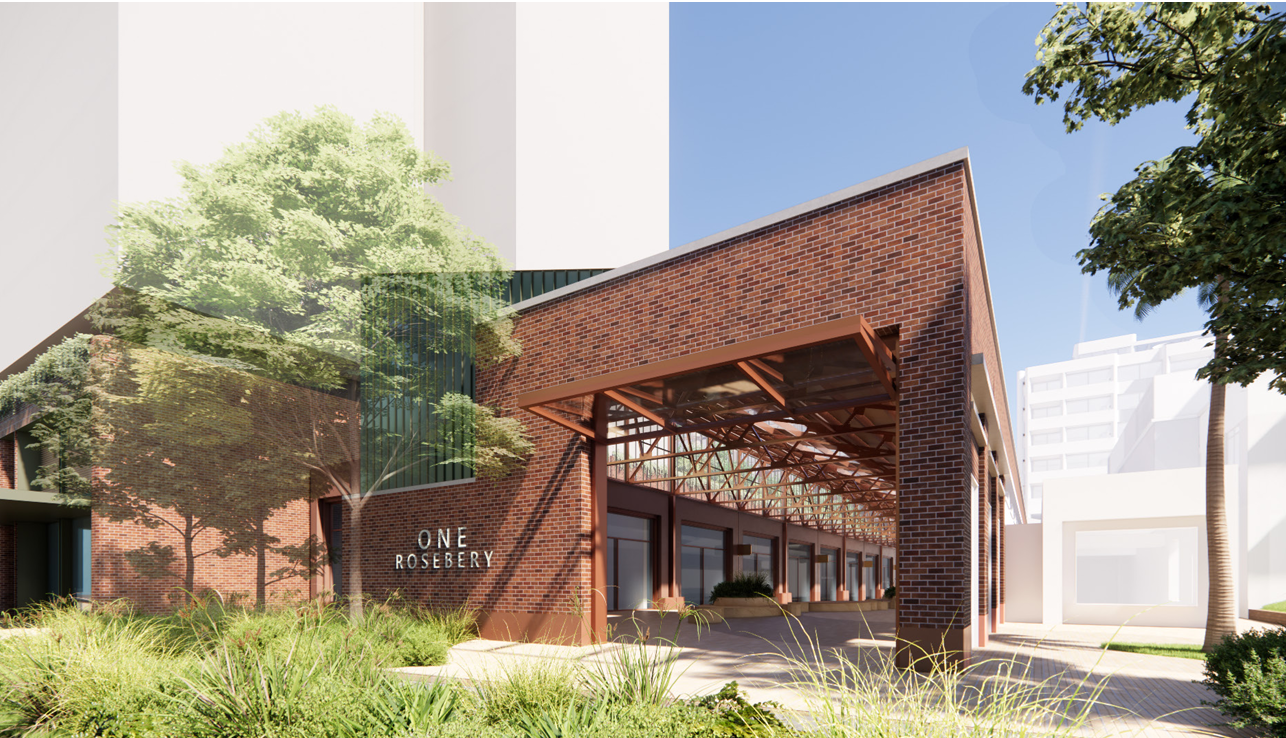
Artist impressions are indicative only. Final design may vary.
About the proposal
Ford Land is proposing a new mixed-use development in Rosebery, to be lodged with the Department of Planning, Housing and Infrastructure (DPHI) in 2026.
About the proposal
A residential‑led mixed‑use development comprising multiple buildings with the maximum height up to 21 storeys + plant (approximately 67-71 metres), including:
Approximately 320 new homes including 44 affordable housing units, managed by a Community Housing Provider for 15 years;
Retail on ground level including a full‑line supermarket;
Some commercial space for offices and businesses;
Basement parking, bicycle facilities and servicing accessed from surrounding streets;
Publicly accessible spaces, including an east–west pedestrian connection through the site;
Adaptive reuse of identified industrial heritage buildings, integrated with new built form; and
New plazas and landscaped areas that complement the surrounding open‑space network.
To enable the proposed development, the project also seeks changes to local planning controls to support the scale and mix of development proposed. The rezoning would amend the building height and floor space ratio controls of the Sydney Local Environmental Plan 2012 to accommodate the scale and density of the proposal. The rezoning would also amend the Sydney Local Environmental Plan 2012 to accommodate the proposed full line supermarket.
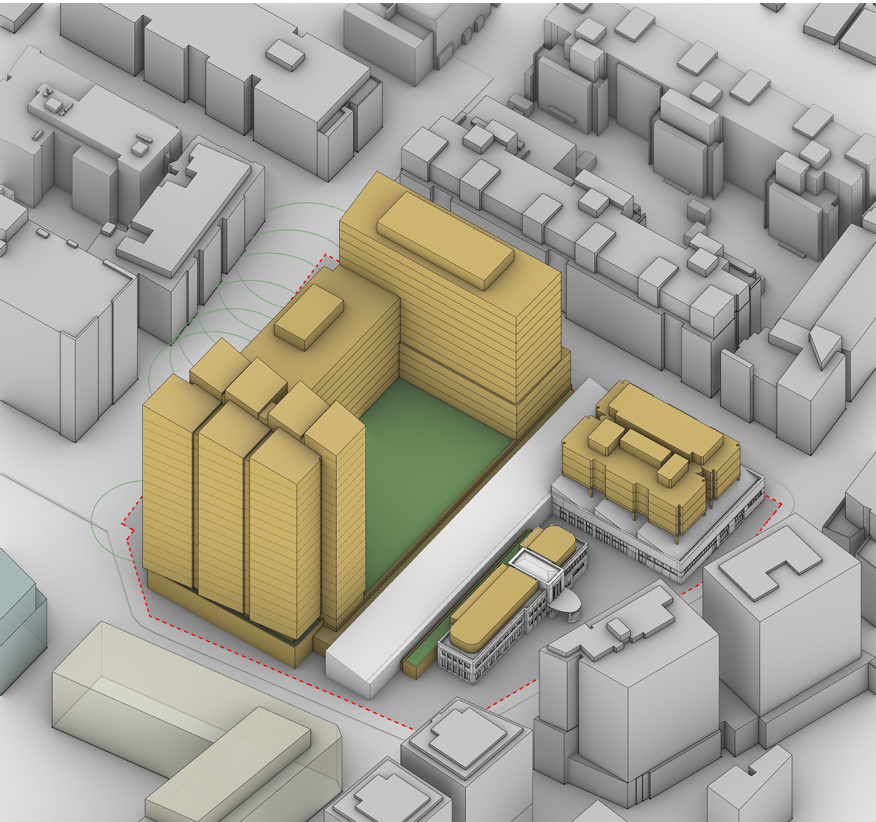
Proposed massing. Artist impressions are indicative only. Final design may vary.
Project benefits
New, well-located homes: Provide new housing including affordable housing in a well-located area close to public transport, open space and local services.
Local vibrancy: Activate the site with retail and commercial uses that support a vibrant local centre.
Public open space: Deliver new publicly accessible open spaces and improved pedestrian connections.
Heritage connection: Respect and integrate the site’s industrial heritage through adaptive reuse.
The proposal seeks to provide a number of community benefits, including:
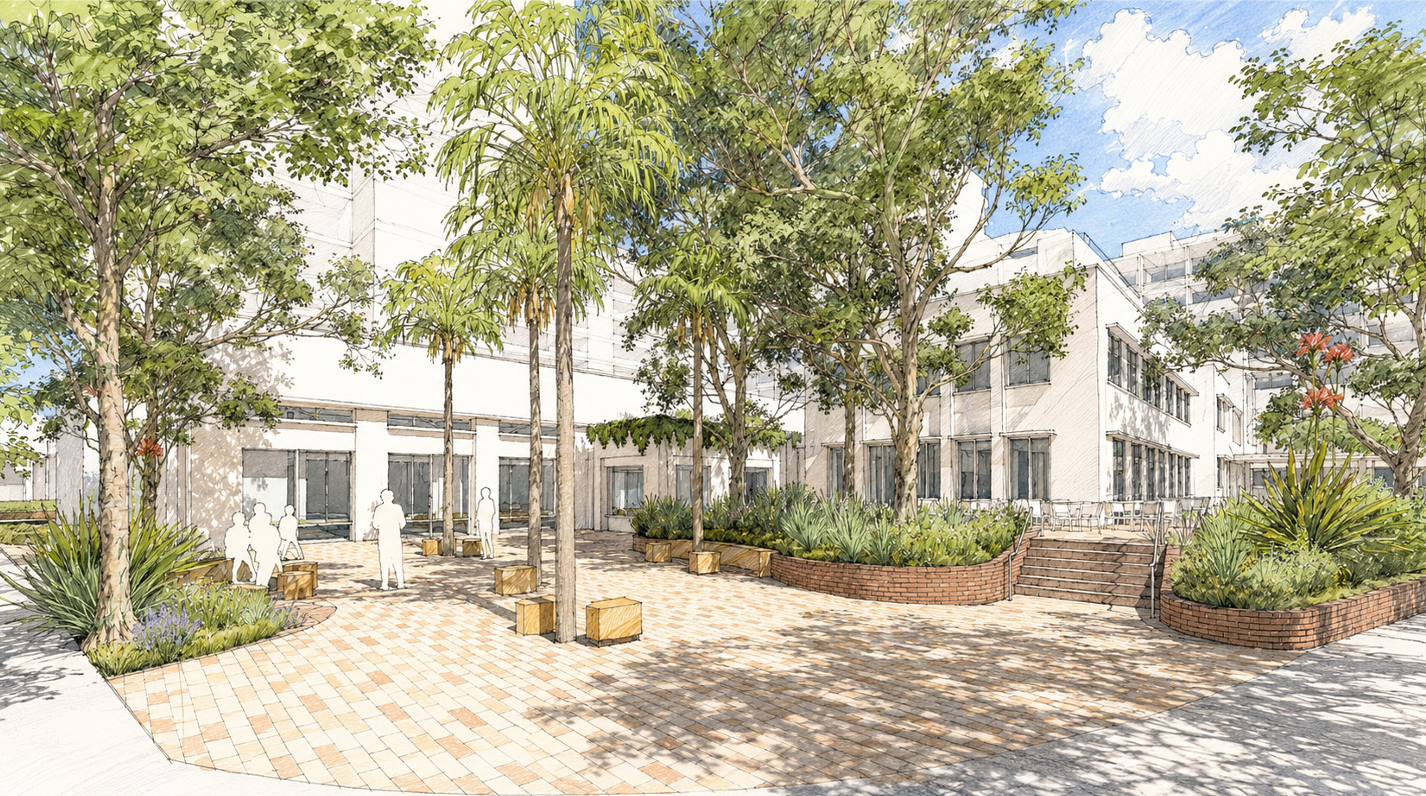
Rosebery Plaza. Artist impressions are indicative only. Final design may vary.
Design approach
1. Heritage-Led Design: Celebrating Rosebery’s industrial past through adaptive reuse and contemporary design, with heritage buildings and the Heritage Spine forming the cultural and spatial heart of the precinct.
2. Vibrant Mixed-Use Living: Creating a lively neighbourhood where people can live, shop and socialis, anchored by a supermarket, retail hub and public spaces.
3. Diverse Homes: Delivering new homes including affordable housing with high-quality shared spaces and amenities that promote wellbeing, inclusivity and everyday social interaction.
4. Welcoming Public Spaces: Prioritising walkability and green spaces to create a welcoming, connected destination for residents and the wider community.
The precinct design is led by four key pillars:
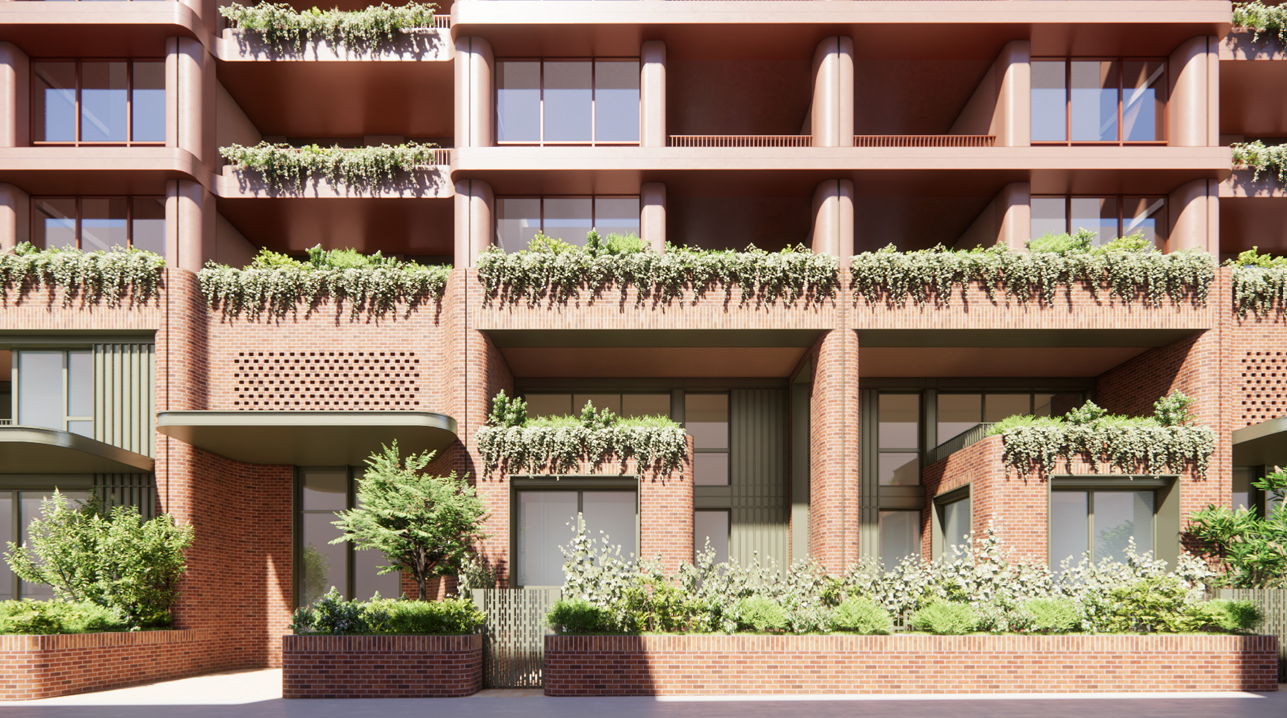
Residential entry at Spring Street. Artist impressions are indicative only. Final design may vary.
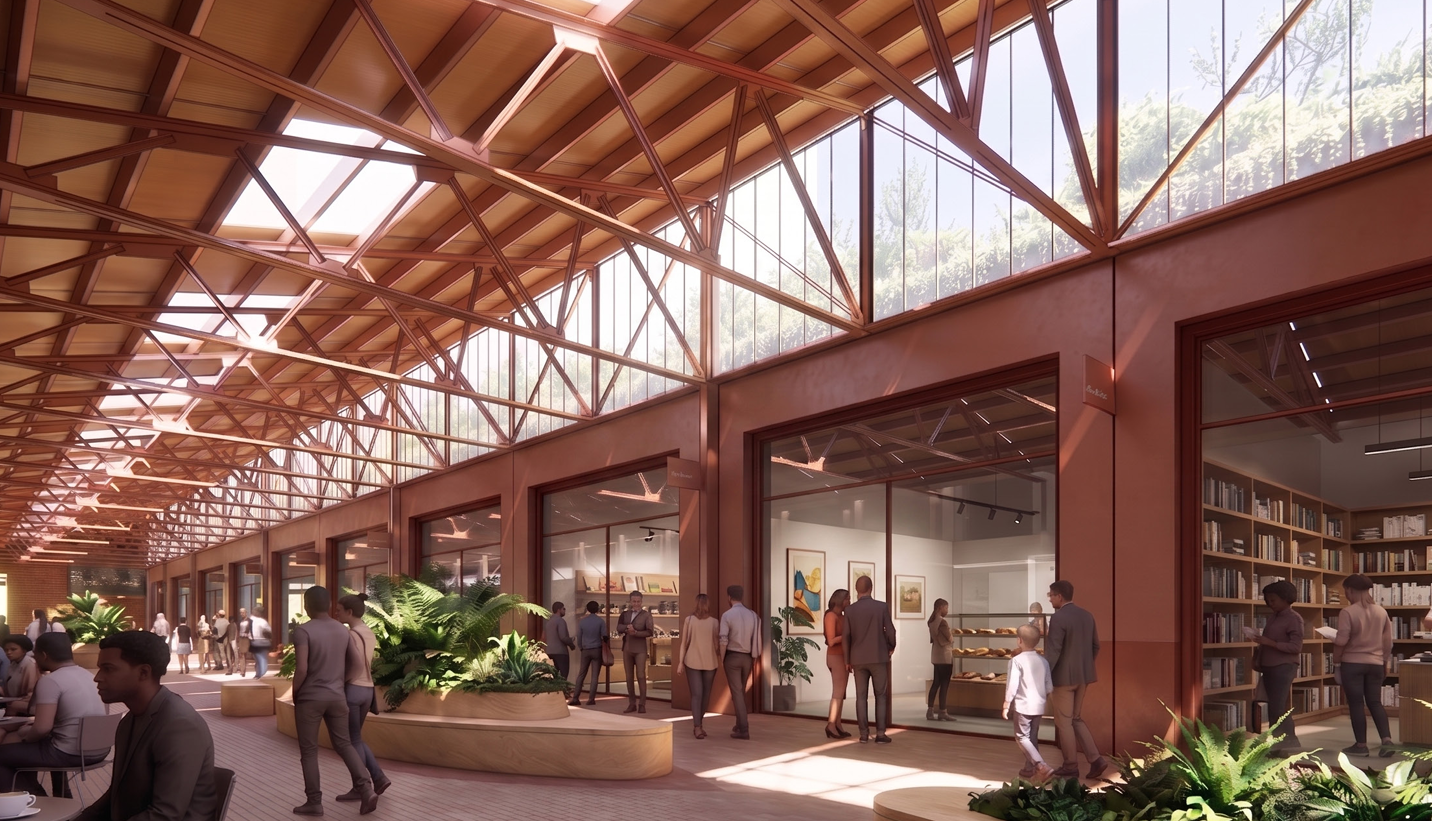
Heritage Spine, internal view. Artist impressions are indicative only. Final design may vary.
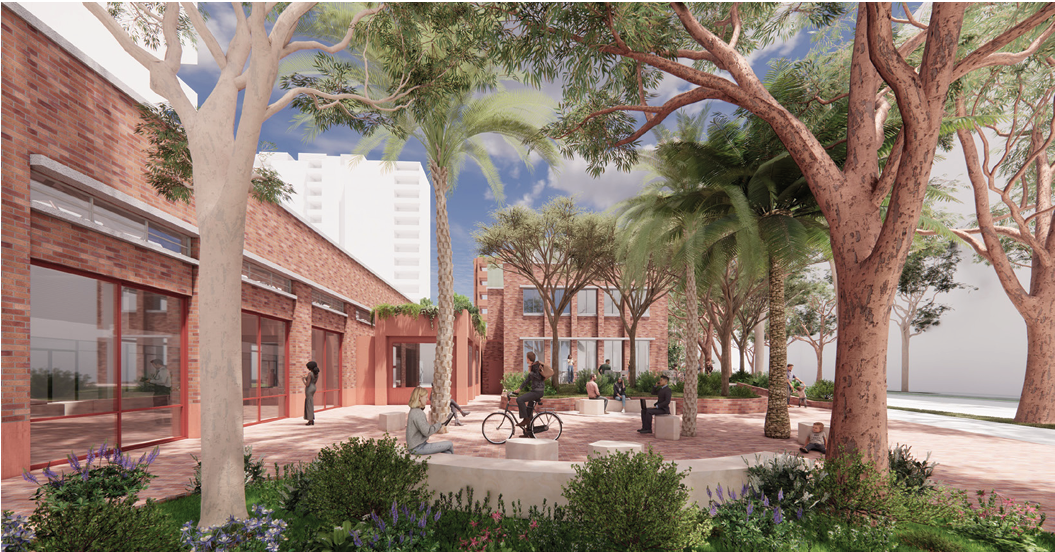
Publicly accessible open space. Artist impressions are indicative only. Final design may vary.
Supporting Housing Targets
NSW is experiencing a well‑documented shortage of housing, particularly in established suburbs close to jobs, services and transport. Providing well‑located housing is a key priority for the NSW Government. As part of its commitment under the National Housing Accord, NSW has set an ambitious target to deliver 377,000 new homes by July 2029.
The proposal supports the following government priorities:
Why here? Why now?
Identified by the Housing Delivery Authority
The Housing Delivery Authority (HDA) pathway was introduced by the NSW Government as part of broader planning reforms aimed at accelerating the delivery of new housing across the state. Designed to streamline approvals for large-scale residential developments, the pathway allows eligible projects to be assessed as State Significant Developments (SSD) by the Department of Planning, Housing and Infrastructure (DPHI).
A well‑located site within an established urban area
The site is located within an established residential area close to public transport, open space and local services. State planning policy places emphasis on increasing housing supply in locations that are already serviced by infrastructure and amenities, rather than directing growth to new or isolated areas. The proposal seeks to respond to these locational factors by accommodating additional housing within an existing urban footprint, subject to detailed technical assessment and community consultation.
Have your say
Ford Land is undertaking early engagement to understand community perspectives to help inform the proposal. There are a number of opportunities to learn more about the proposal and share your feedback:
Community webinar
A formal presentation online with an opportunity to hear from the project team, ask questions and provide feedback.
Date: Tuesday 11 August 2026
Time: 6:00pm – 7:30pm
Where: Online via Microsoft Teams
RSVP: Click here to register
Drop-in session
Informal drop-in information sessions to find out more about the proposal, meet the project team, ask questions and provide feedback. No formal presentation will be held, so feel free to visit anytime during the session.
When: Wednesday 12 August 2026, 4.00pm – 6.30pm
Where: 15 Zetland Avenue - Green Square Public School & Community Spaces, Community Space 2
RSVP: Click here to register by Tuesday 11 August
Get in touch
For any questions or feedback, or for help registering for an engagement session, please reach out to our community engagement team via:
Call: 1800 870 549
Frequently Asked Questions
-
The proposal seeks approval to deliver:
A residential‑led mixed‑use development comprising multiple buildings with the maximum height up to 21 storeys + plant (approximately 67-71 metres), including:
Approximately 320 new homes including 44 affordable housing units, managed by a Community Housing Provider for 15 years;
Retail on ground level including a full‑line supermarket;
Some commercial space for offices and businesses;
Basement parking, bicycle facilities and servicing accessed from surrounding streets;
Publicly accessible spaces, including an east–west pedestrian connection through the site;
Adaptive reuse of identified industrial heritage buildings, integrated with new built form; and
New plazas and landscaped areas that complement the surrounding open‑space network.
To enable the proposed development, the project also seeks changes to local planning controls to support the scale and mix of development proposed. The rezoning would amend the building height and floor space ratio controls of the Sydney Local Environmental Plan 2012 to accommodate the scale and density of the proposal. The rezoning would also amend the Sydney Local Environmental Plan 2012 to accommodate the proposed full line supermarket.
-
The project is being led by Ford Land, a multi-disciplinary Australian property company established in 1981. With decades of experience in property investment and management, Ford Land is focused on delivering practical, well‑considered developments that support thriving neighbourhoods.
-
The design for the project is being led by Architectus, a multi-disciplinary practice with national reach and deep expertise in architecture and design. Architectus is known for its high‑quality, context‑responsive design approach, creating buildings that are thoughtfully shaped by their surroundings and designed to meet the needs of both current and future communities.
They are working in collaboration with Panov Scott, an award‑winning Sydney‑based architecture practice. Panov Scott is known for its ethical and sustainable approach and focus on delivering well‑crafted buildings that respond to their local context and contribute positively to the character of the area.
-
There are no immediate changes for current tenants. The project is still in the early planning stages, and the design and assessment process is expected to take years. Ford Land is committed to communicating with tenants throughout this process and will provide plenty of notice and support ahead of any changes.
-
The NSW Government’s Housing Delivery Authority recommended the project be declared State Significant Development on 12 June 2025. As a result, the Minister for Planning and Public Spaces formally declared that the project could proceed under the State Significant Development (SSD) pathway with a Concurrent Rezoning. The Department of Planning, Housing and Infrastructure (DPHI) will assess the application and make the final determination.
-
The Housing Delivery Authority (HDA) is a NSW Government body established to help tackle the current housing crisis. Its role is to identify suitable housing projects that can be assessed through the State Significant Development (SSD) pathway to speed up the delivery of new homes in NSW.
Ford Land submitted an Expression of Interest to the HDA (EOI No. 249062), which reviewed the proposal and recommended it to proceed through the state assessed approvals process as a combined State Significant Development dn and Planning Proposal (rezoning).
-
The proposed building heights are still being refined as part of the design process. The proposal includes a mix of taller and shorter buildings, with the maximum height up to 21 storeys + plant (approximately 67-71 metres). The design responds to the surrounding area, which includes a mix of mid-rise and taller buildings, and aims to provide an appropriate transition between these different scales.
-
Retaining significant existing trees is a key priority in the design. Specialist arborists have been engaged, and the design is being developed to:
· Protect tree root zones
· Minimise impacts during construction
· Retain canopy where possible
The building layout and setbacks are currently being tested and refined to understand how best to respond to the location and size of these trees. While every effort is being made to retain significant trees where possible, some changes may be required as the design progresses.
New planting and landscaped areas will also form part of the proposal, contributing to the overall green character of the site.
-
We are currently in the pre-lodgement engagement phase which takes place while the proposal is still being prepared before it’s finalised submitted to the Department of Planning, Housing and Infrastructure for assessment. At this stage, the design and technical studies are still in early stages and will continue to be refined by the project team. The purpose of pre-lodgement engagement is to understand community and stakeholder feedback and perspectives to help inform the design process.
Once the application is lodged, DPHI will publicly exhibit all the documents, at which point there will be another opportunity for the community to provide feedback. -
Feedback is welcomed on all aspects of the design and is an important part of the planning process. The project team is particularly interested in community input on areas such as the design and façade, landscaping, the streetscape experience, local needs, community aspirations for the area, local traffic and how construction impacts are planned and communicated.
-
The proposal includes a dedicated affordable housing component of 10% of the residential floor space, which equates to approximately 44 affordable homes. These affordable homes will be managed by a registered community housing provider for a period of 15 years and offered at below market rents to eligible households.
-
Affordable housing supports low‑ to moderate‑income households, such as essential workers including nurses, teachers and healthcare workers, and is generally rented at discounted rates. Social housing is government‑subsidised housing for very low‑income households or people with complex needs. This proposal does not include social housing and only includes affordable housing.
-
The market apartments are proposed as build-to-sell dwellings. The affordable housing component will be retained and managed separately by a Community Housing Provider for a period of 15 years.
-
Technical studies, including shadow diagrams, are currently underway and continuing to inform the design. The design team is working to minimise overshadowing impacts on nearby homes through with massing and setbacks that consider the ADG requirements.
-
Ford Land has engaged JMP Aboriginal Consultancy to lead the Connecting with Country process. This ensures First Nations knowledge, cultural values and place ‑specific insights inform the design approach.
-
The project is centred around retaining and adapting the historic Moffat‑Virtue warehouse and office buildings. Key heritage features including original brickwork, windows, roof forms and structural elements will be preserved and carefully restored, with new buildings designed to complement the existing character. Central to this is retaining the “heritage spine” that will become a key feature helping connect different parks of the development and providing a visible link to the area’s industrial history. A Heritage Impact Statement is being prepared to assess any potential heritage impacts to ensure the design respects and responds to the area’s heritage significance.
-
Basement parking is proposed for retail, residents and visitors to minimise impacts on local streets and help reduce competition for on-street parking. A detailed Traffic Impact Assessment is currently being prepared to carefully review access, traffic movements and any potential impacts. Once complete, this technical report will be made available during the public exhibition period for viewing and comment.
-
Traffic impacts are being independently assessed by traffic engineers to ensure any potential changes are well understood and addressed. Community feedback on local traffic conditions and accessibility is welcomed during the engagement process.
-
If approved, detailed construction plans would be implemented to carefully manage potential impacts such as noise, dust, vibration, traffic and work hours. A range of specialist studies are being prepared to assess potential impacts on neighbouring properties and identify appropriate mitigation measures for construction impacts. These measures will ultimately be formalised through construction management plans and consent conditions.
-
The target is to lodge the application in the second half of 2026. Subject to assessment and approvals, construction could commence in 2027, with completion around 2030. These timeframes are indicative and subject to planning approval, consent conditions and further design development.
-
City of Sydney Council is not the consent authority for State Significant Development (SSD) applications; however, it plays an important advisory role in the design review and assessment process.
Council have a Panel Representative and Observer present at the Design Review Panels meetings which are conducted prior to lodgement of the SSDA.
Council is consulted by the NSW Department of Planning, Housing and Infrastructure (DPHI) and provides input on key matters such as local planning controls, urban design, traffic, and community impacts. Council may also make a formal submission during the public exhibition period.
The final decision on the application is made by the Minister for Planning and Public Spaces, following DPHI’s assessment and consideration of all submissions, including those from Council.
-
Community members can participate in a number of online or in-person engagement sessions to learn more about the proposal, asks questions and provide feedback. This includes an online webinar, drop‑in session and project enquiry channels including a 1800 phone number and email address.
You can register to attend the engagement sessions above or by contacting the team via:
1800 870 549
-
Following this round of community engagement, the next steps are:
Finalise the design and all technical studies required under the Secretary’s Environmental Assessment Requirements (SEARs).
Prepare the Environmental Impact Statement (EIS), which brings together the design, studies and engagement outcomes in a comprehensive report.
Submit the State Significant Development Application and Concurrent Rezoning to the Department of Planning, Housing and Infrastructure (DPHI) for assessment.
DPHI will run the public exhibition, where the full proposal will be available for the community to review. This stage provides another formal opportunity for community members to share their views and make submissions.
Project team
About Ford Land
The project is being led by Ford Land, a multi-disciplinary Australian property company established in 1981. With decades of experience in property investment and management, Ford Land is focused on delivering practical, well‑considered developments that support thriving neighbourhoods.